The causes of pipeline failures are usually weld defects, corrosion, or inconsistency in the materials, which are not detected during the initial production or during regular maintenance. In business sectors such as oil and gas and petrochemicals, a small problem in a weld may result in huge operational risks, environmental catastrophes, and huge financial penalties. The pipeline inspection weld UT inspection services offer a non-destructive method of assuring internal defects, quality of the weld, and integrity of the pipeline.
With the growth of the global infrastructure becoming older, the need to have high-resolution, real-time information is more than ever before. The advanced ultrasonic testing is a surgical inspection of the interior of a weld that enables engineers to test the structural integrity of miles of high-pressure piping without the flow of product being halted.
What is Pipeline Weld UT Inspection?
UT inspection of pipeline welds involves the use of sound waves of high frequency as a method of identifying defects inside the pipe and of determining the thickness of the material. Weld UT inspection services, unlike the visual inspection, which only identifies the flaws at the surface, penetrate the entire cross-section of the weld. It is extensively applied in the inspection of circumferential weld seams and assurance of structural integrity in new construction, as well as in existing properties.
With special transducers, technicians are able to carry out ultrasonic weld inspection that makes a digital map of the internal structure of the weld. This is necessary in order to ensure that the joining of the pipe parts is full and the metallurgical bond is in a position to sustain the pressure of the rated pipeline.
How Ultrasonic Testing Works in Pipeline Inspection
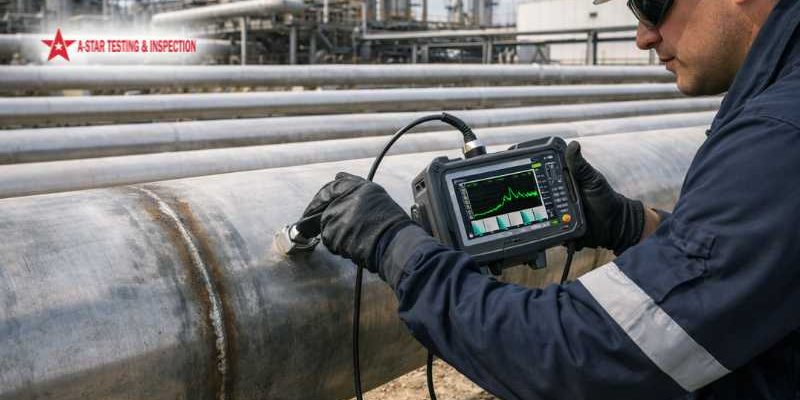
UT operates by ultrasonic vibration of the material through a probe and measures the reflected vibrations. As the sound waves are reflected by a boundary (like the back wall of the pipe or an internal defect), they are reflected to the transducer. Differences in the time-of-flight and the amplitude of the signal can tell of defects like cracks and porosity, or voids in the fusion of welds.
The technician scans the pipe surface with the probe in a weld seam inspection UT protocol, frequently applying a couplant liquid, so that the sound waves can easily pass through. The use of digital signal processing in modern systems has helped to eliminate the background noise and give the user an ideal, crystal clear picture of the ultrasonic testing weld defects that may not have been otherwise visible.
Types of Weld Defects Detected by UT
UT is sensitive to the most dangerous types of flaws in a pressurized system, namely, planar defects, and that is the main advantage of this method.
- Weld Crack Detection: Longitudinal or Transverse Cracks- The detection of longitudinal or transverse cracks that may propagate under stress.
- Porosity Detection Welding: The identification of small gas bubbles, which are trapped in the weld metal, can make the joint weak.
- Slag Inclusions: The non-metallic particles that get stuck during the welding process are detected.
- Missing Fusion: Determining where the weld metal was not bonding properly with the underlying metal of the pipe.
Why UT Inspection is Critical for Pipeline Integrity
The key to safe industrial operations is pipeline integrity inspection.
- Early Defect Detection: Detecting defects before they become leaks or ruptures.
- Corrosion Detection Pipeline UT: Checking on internal erosion and corrosion, which tend to happen at or near weld joints.
- Regulatory Compliance: Adherence to stringent safety requirements by energy authorities worldwide.
- Operational Confidence: A documented system to supply a birth certificate for each weld.
Applications of Pipeline Weld UT Inspection Services
These services are a mission-critical need of a number of high-stakes environments:
- Oil & Gas Pipeline Inspection: Inspection of cross-country transmission lines and midstream equipment.
- Refinery Pipeline Inspection: Checking on the integrity of process piping of high temperature and pressure.
- Offshore Pipelines: Waterproof UT systems are used to check the subsea risers and flowlines.
- Petrochemical Plants: Controlling the intricate pipeline systems that are used to deliver dangerous chemicals.
Benefits of Ultrasonic Weld Inspection
Safety and cost-efficiency as the ROI of professional industrial inspection services lie in the following:
- High Accuracy: Able to measure defects of less than a millimeter.
- Real-Time Results: Instant pass/fail information will be enabled on-site repair.
- Metal Loss Detection: Tracking of wall thinning through either chemical or mechanical wear is accurately tracked.
- No Radiation: UT does not need lead shielding or site evacuations, as seen with the X-ray, which means that other work can still proceed nearby.
UT vs Other Weld Inspection Methods
UT is noted as versatile in any pipeline inspection comparison. Radiographic testing (RT) is a great method to identify volumetric defects such as porosity, but it can have a hard time with thin, vertical cracks. UT, nevertheless, is very sensitive to these tight cracks. Moreover, UT offers in-depth information, that is, informing you of the exact depth of the flaw in the wall of the pipe, a feature impractical with conventional X-ray imaging. UT is the more efficient and safer contemporary solution, coupled with the absence of the safety risks that radiation entails.
Safety and Compliance in Pipeline Inspection
Compliance in industries is not merely a box to be checked but a way to adhere to international requirements such as API 1104 ( Welding of pipe) and ASME Section V.
- Certified Technicians: NDT inspection services must be conducted by certified ASNT or ISO 9712 personnel.
- Proper Procedures: Each examination is done according to a written procedure (WPS) that is specific to the pipe diameter and wall thickness.
- Calibration of equipment: It is important to periodically calibrate equipment with a known set of test blocks to make sure that the defect sizing is not altered with time.
How to Choose the Right UT Inspection Service Provider
The quality of your risk management depends on which pipeline inspection company you choose.
- Experience: Find a provider that has a profound history in your particular industry (e.g., offshore vs. onshore).
- High Technology: Ascertain that the ultrasonic testing company employs the modern digital units that can log and display the data in 3D.
- Detailed Reporting: You want something more than a pass or fail, but detailed reports highlighting trends and actionable repair data.
Select professionals to do quality UT inspection of pipeline welds.
Cost of Pipeline Weld UT Inspection Services
The cost of inspecting the pipeline is normally determined by the number of test points, the diameter of the pipe, and site accessibility. Although advanced UT might require a more expensive cost of mobilization than a basic visual inspection, preventive inspection will save costs in the long-term by avoiding emergency shutdowns. A single day of not having to shut down a large refinery can offset a year of UT inspection services.
Future Trends in Pipeline Inspection
Advanced ultrasonic testing technology is quickly being adopted by the industry:
- Phased Array Ultrasonic Testing (PAUT): Multiple ultrasonic elements are used to produce a slice of the weld 180 degrees in seconds.
- Automated Inspection Systems: A robotic system that crawls along the pipe and offers full coverage of the weld with no human error.
- Digital Twin Integration: A connection between UT data and cloud-based models to determine when a weld may fail years beforehand.
Conclusion: Ensure Pipeline Safety with UT Inspection
Pipeline inspection weld UT inspection services are essential for detecting defects, ensuring compliance, and maintaining asset integrity. The accuracy of ultrasonic technology is no longer a luxury in a time when the cost of environmental and financial damage of a pipeline failure is greater than ever before, and responsible operation is an absolute necessity. UT is an investment that safeguards your infrastructure, your staff, and your bottom line.
Call us to receive professional pipeline weld UT inspection services.
Frequently Asked Questions (FAQ)
Q1. Is it possible to perform UT on a live pipeline?
Ans: Yes. By using special “hot-probe” technology and high-temperature couplants, welds can be checked when the pipeline is in service, usually at temperatures up to 250 C.
Q2. How precise is UT in measuring cracks?
Ans: Very. UT can identify the depth and width of a crack with a tolerance of ±0.5 mm when done by a Level II or III technician.
Q3. Does UT need the pipe to be cleaned?
Ans: Yes. The pipe surface should be scaled, rust-free, and clean to allow the sound waves to penetrate the metal. The probe contact point is typically required to have a bare metal finish.
Q4. What is the difference between the Manual UT and Phased Array (PAUT)?
Ans: Manual UT involves only one angle of the beam, and it involves the technician moving the probe back and forth. PAUT takes more than one angle at the same time, which is controlled by software, and gives a superior and extremely quick visual map of the weld.
Explore our NDT services
Conventional NDT · Advanced NDT · Tank Inspection · Rope Access NDT · In-Service Inspection